

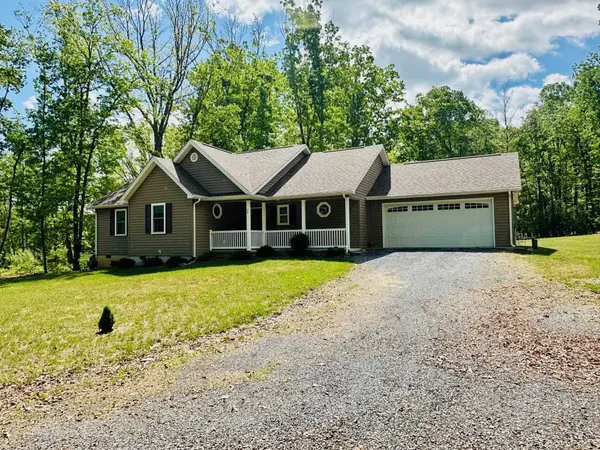
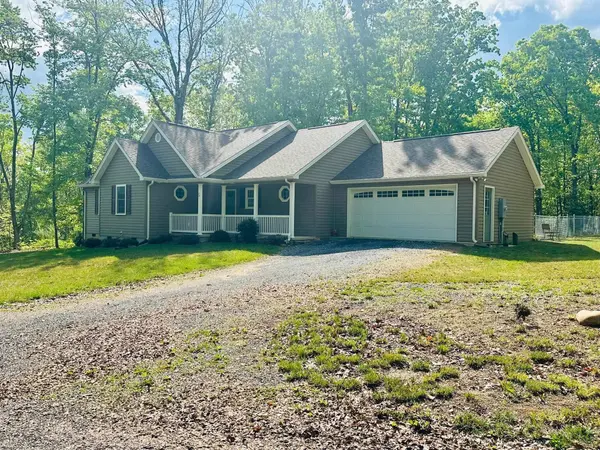
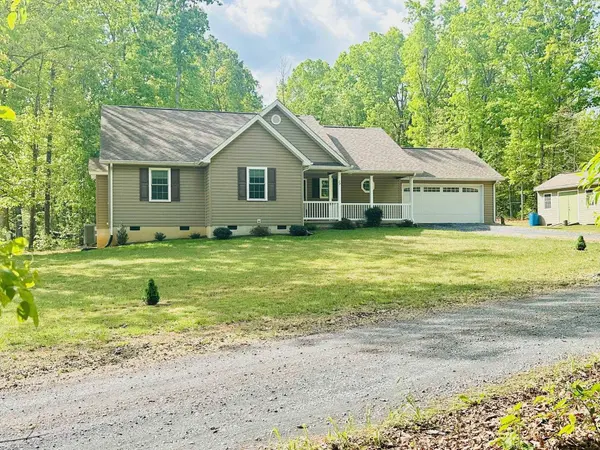
24 HOKIE LN
Stuarts Draft, VA 24477
- 3 Beds
- 3 Baths Full Baths: 2 Half Baths: 1
- 1,644 SqFt
- 1.01 Lot Size
- 2019 Year Built
GALLERY
PROPERTY DETAIL
Key Details
Sold Price $415,000
Property Type Single Family Home
Sub Type Detached
Listing Status Sold
Purchase Type For Sale
Square Footage 1, 644 sqft
Price per Sqft $252
MLS Listing ID 676581
Sold Date 05/29/26
Style Craftsman, Ranch
Bedrooms 3
Full Baths 2
Half Baths 1
HOA Y/N No
Abv Grd Liv Area 1,644
Year Built 2019
Annual Tax Amount $1,867
Tax Year 2026
Lot Size 1.010 Acres
Acres 1.01
Property Sub-Type Detached
Location
State VA
County Augusta
Zoning R Residential
Direction From Stuarts Draft, take Howardsville Turnpike about 5 miles, turn right on Hokie Lane, House on left, see sign
Rooms
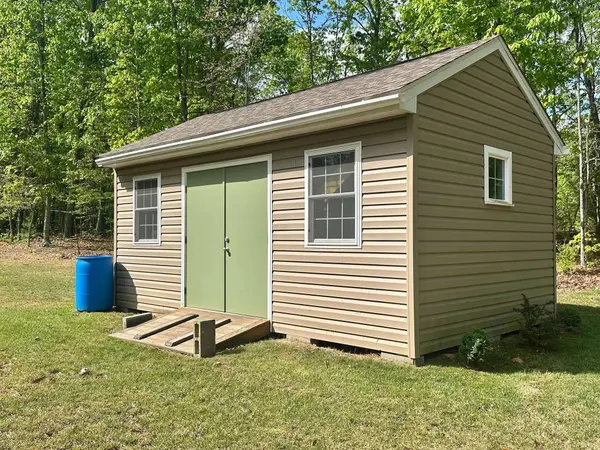
Other Rooms Shed(s)
Basement Crawl Space, Exterior Entry
Main Level Bedrooms 3
Building
Lot Description Dead End, Garden, Level, Wooded
Foundation Block
Sewer Septic Tank
Water Public
Level or Stories One
Additional Building Shed(s)
New Construction No
Interior
Interior Features Double Vanity, Primary Downstairs, Walk-In Closet(s), Breakfast Bar, Entrance Foyer, Eat-in Kitchen
Heating Central, Heat Pump
Cooling Central Air, Heat Pump
Flooring Luxury Vinyl Plank
Fireplaces Type Gas
Fireplace Yes
Window Features Double Pane Windows,Insulated Windows,Screens
Appliance Dishwasher, Electric Range, Disposal, Microwave, Refrigerator, Dryer, Washer
Exterior
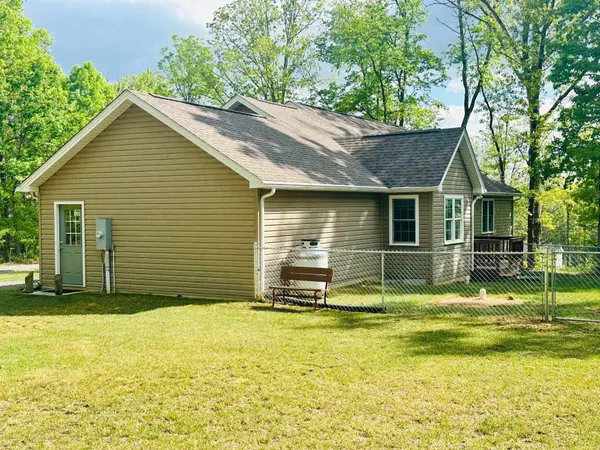
Exterior Feature Fully Fenced
Parking Features Attached, Electricity, Garage Faces Front, Garage, Garage Door Opener
Garage Spaces 2.0
Fence Fenced, Full
Pool None
Utilities Available Cable Available
Water Access Desc Public
View Trees/Woods
Roof Type Composition,Shingle
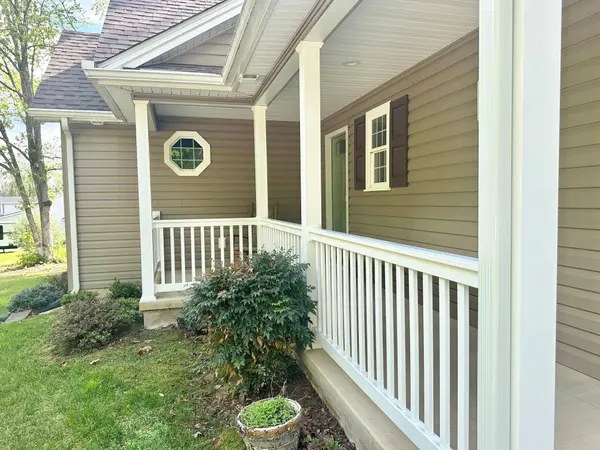
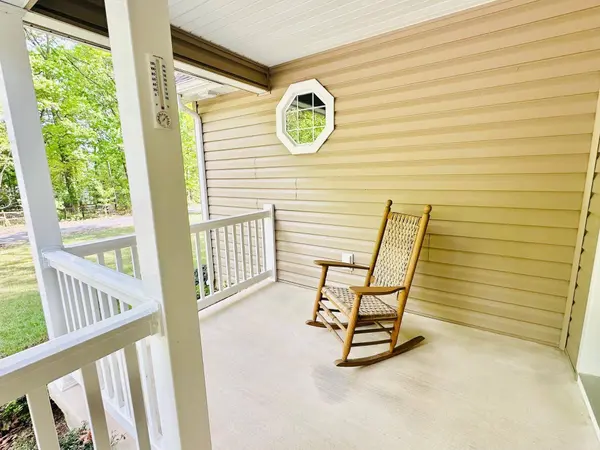
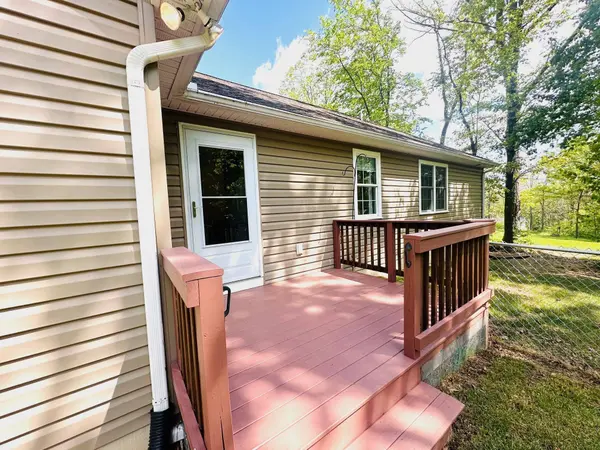
Porch Deck, Front Porch, Porch
Road Frontage Private Road
Garage Yes
Schools
Elementary Schools Stuarts Draft
Middle Schools Stuarts Draft
High Schools Stuarts Draft
Others
Senior Community No
Tax ID 092/ / / 8F
Security Features Smoke Detector(s)
Financing Conventional
SIMILAR HOMES FOR SALE
Check for similar Single Family Homes at price around $415,000 in Stuarts Draft,VA

Active
$420,000
252 FLINT MOUNTAIN DR, Stuarts Draft, VA 24477
Listed by TOWN REALTY3 Beds 3 Baths 2,110 SqFt
Pending
$325,000
15 ROMAINE LN, Stuarts Draft, VA 24477
Listed by REAL BROKER LLC3 Beds 2 Baths 2,178 SqFt
Pending
$579,900
49 BOWMANS RUN DR, Stuarts Draft, VA 24477
Listed by LONG & FOSTER REAL ESTATE INC STAUNTON/WAYNESBORO5 Beds 3 Baths 2,824 SqFt
CONTACT
